The work
An empty room in September. A working studio by January. The Pearl.
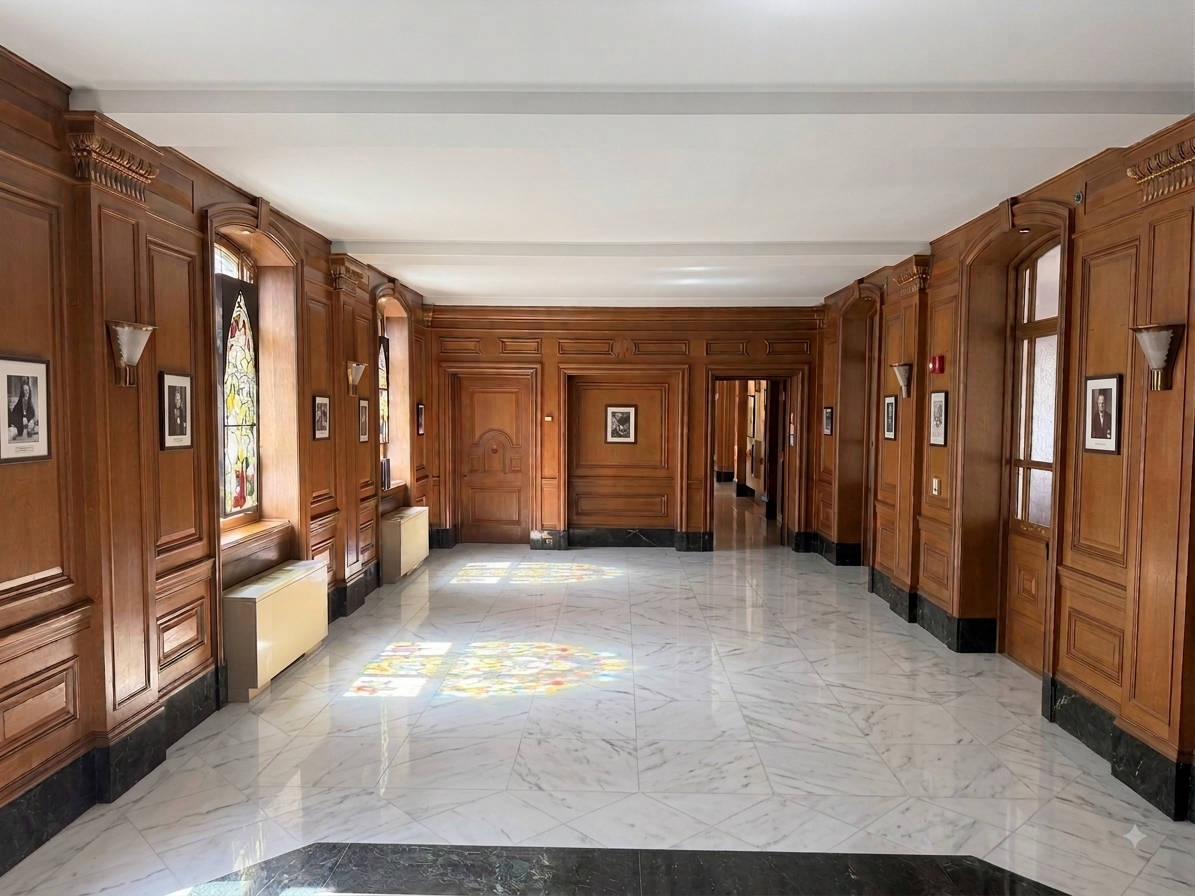
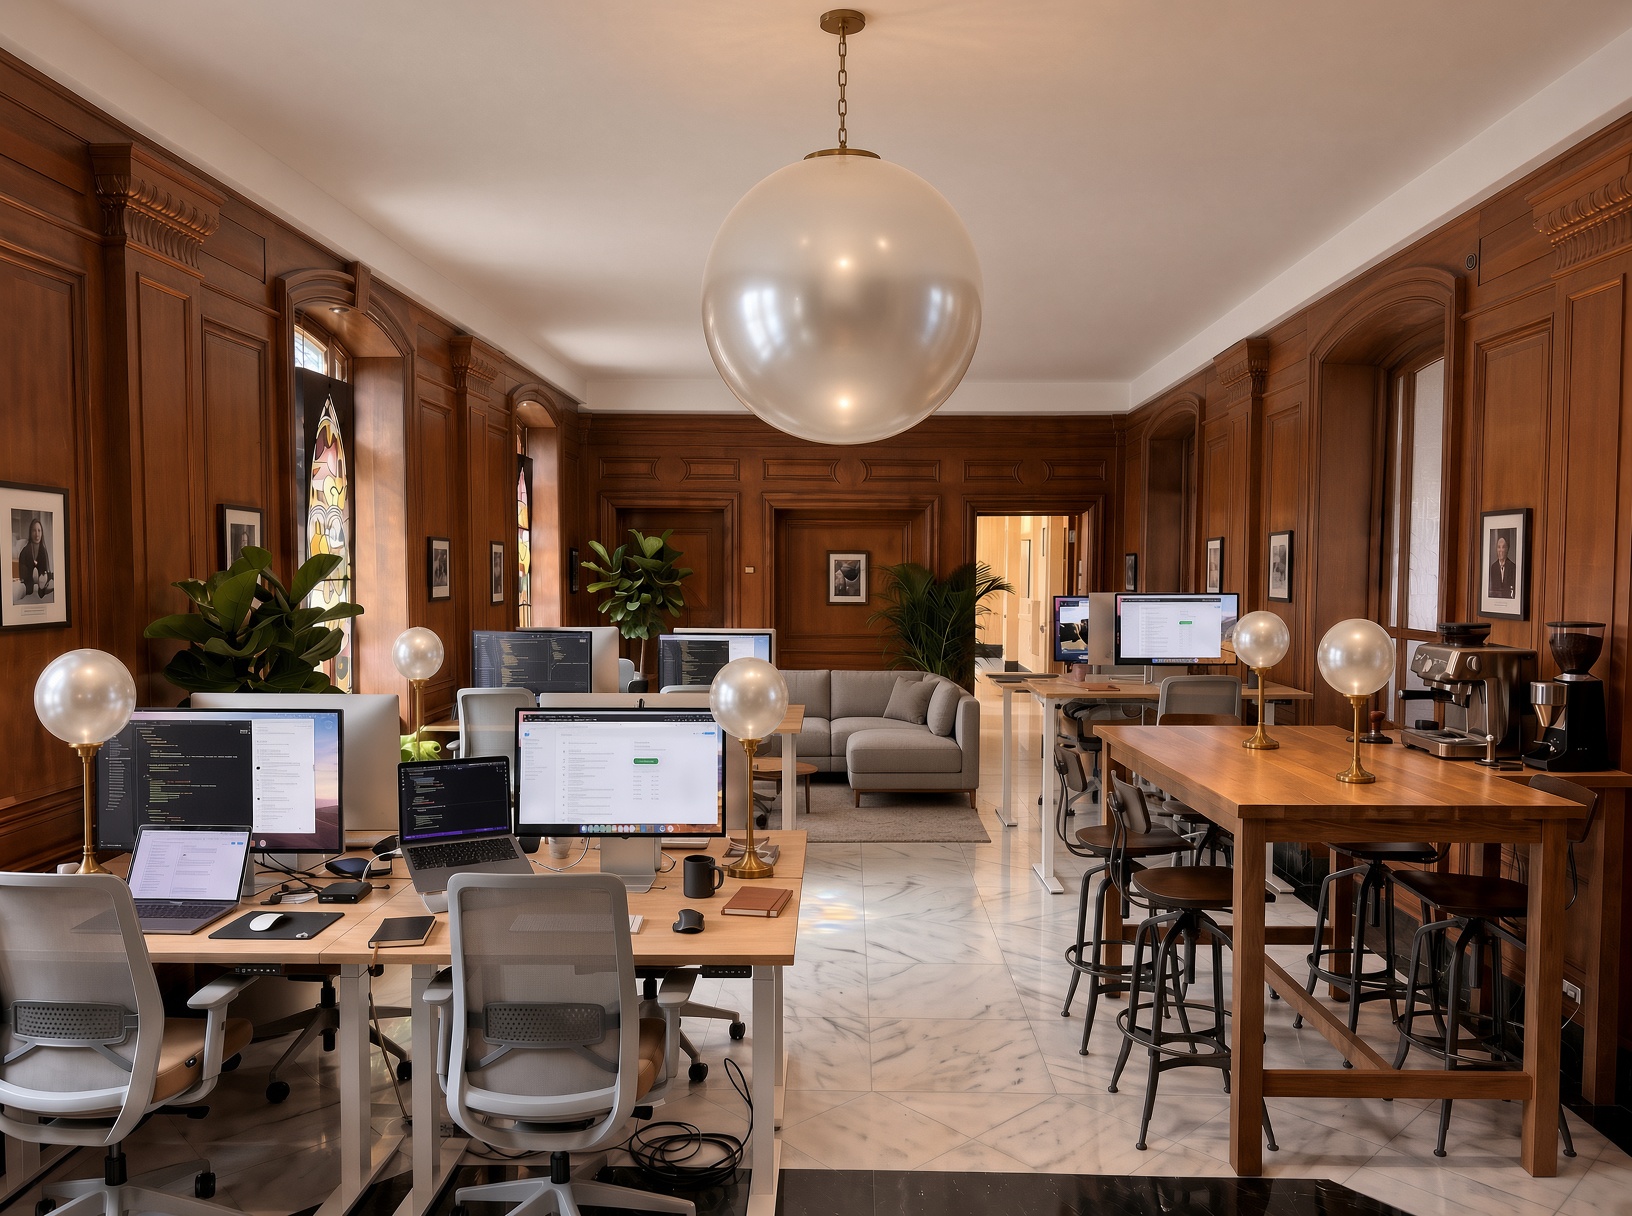
The room and the plan take shape in the same window. Your input feeds the plan; the plan shapes the room.
September
Definition
The space is secured; the plan is in draft — and open for comment.
Late September
First review
The plan settles — with the Coalition's counsel in it.
October – November
Design and build
Design freezes at the end of October; construction and fit-out follow.
January
Open
The studio opens on a published schedule.
Inspiration
Twelve room concepts
The Pearl / Modular Learning Studio Concept Study
Historic warmth + modular rolling furniture + desk-based computing — designed for active learning, not boardroom behavior. Each concept is written around a room persona: the person the room is for, and the functional kit that serves them.
Concept 01
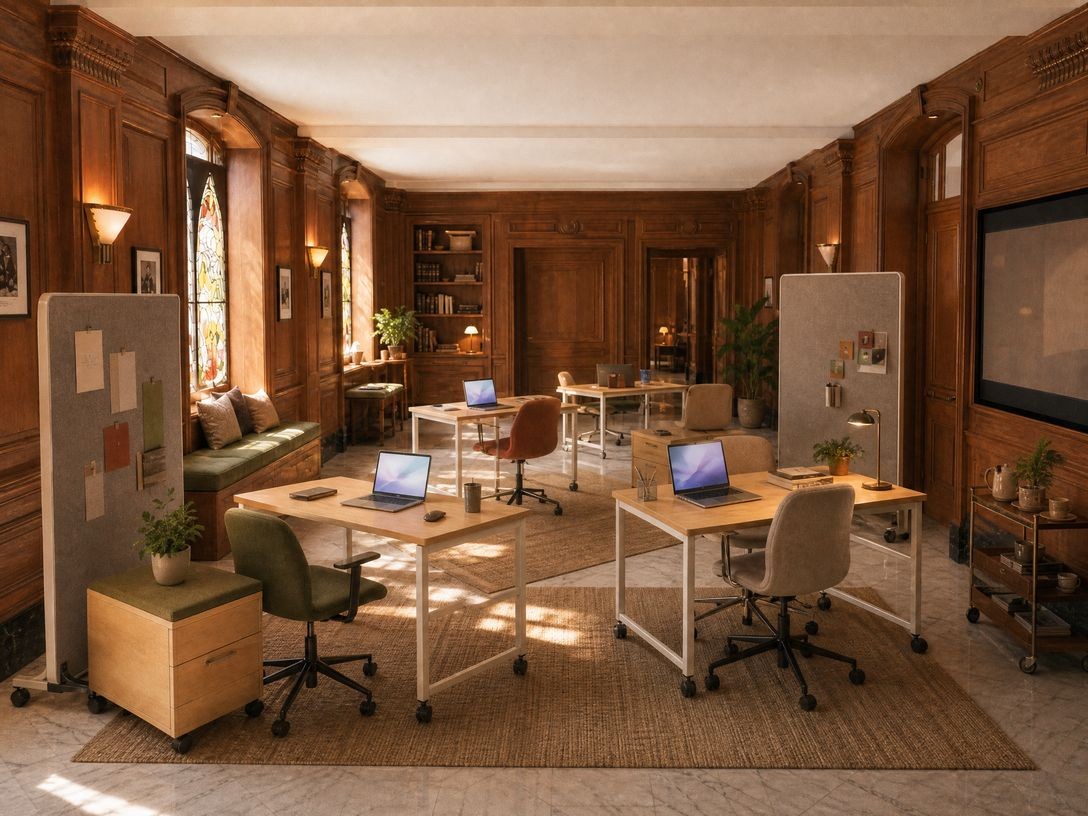
The Laptop Commons
Room persona
The Mobile Collaborator
A collaborator who needs a real working environment, not a ceremonial meeting room. Compact rolling desks, laptop-ready surfaces, and soft social edges support individual focus and rapid regrouping.
Functional kit: Six modular rolling desks, mobile pinboards, rolling drawers, four visible laptops.
Concept 02
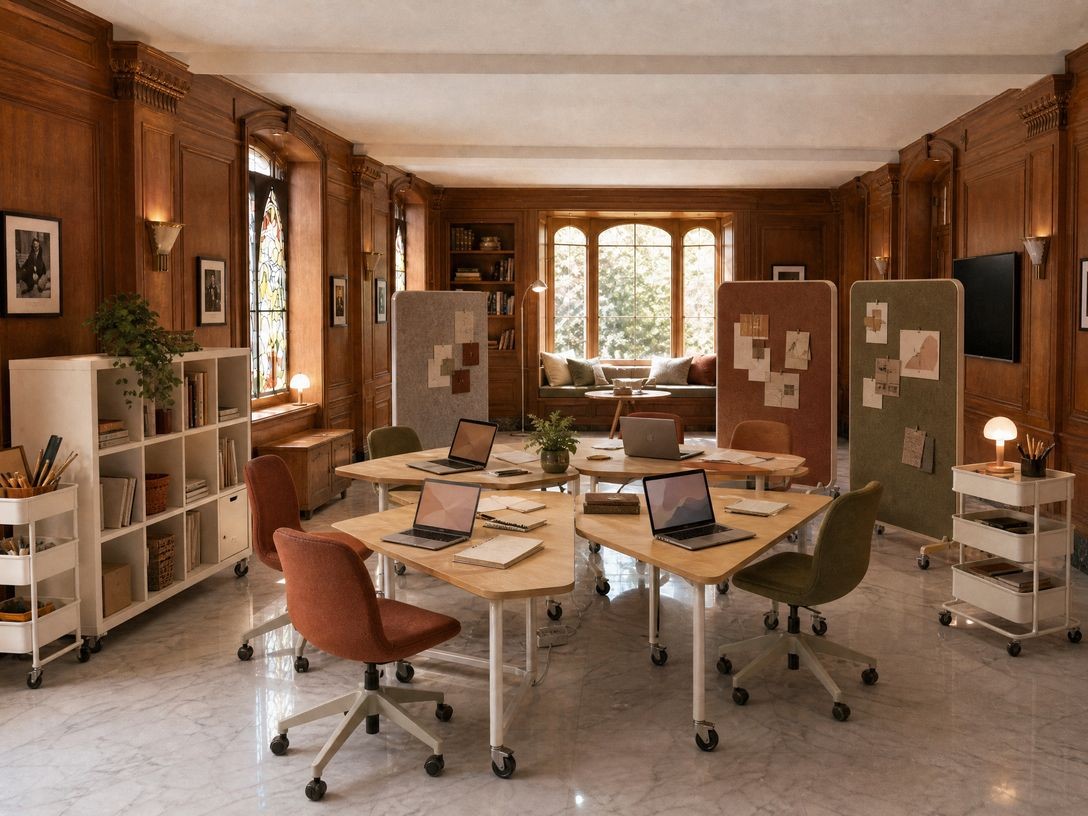
The Rolling Workshop
Room persona
The Project Starter
A project starter who moves quickly from a prompt to a prototype. Trapezoid tables, rolling carts, open laptops, and mobile dividers make the room visibly ready for co-creation.
Functional kit: Wheeled modular tables, supply trolleys, mobile boards, five visible laptops.
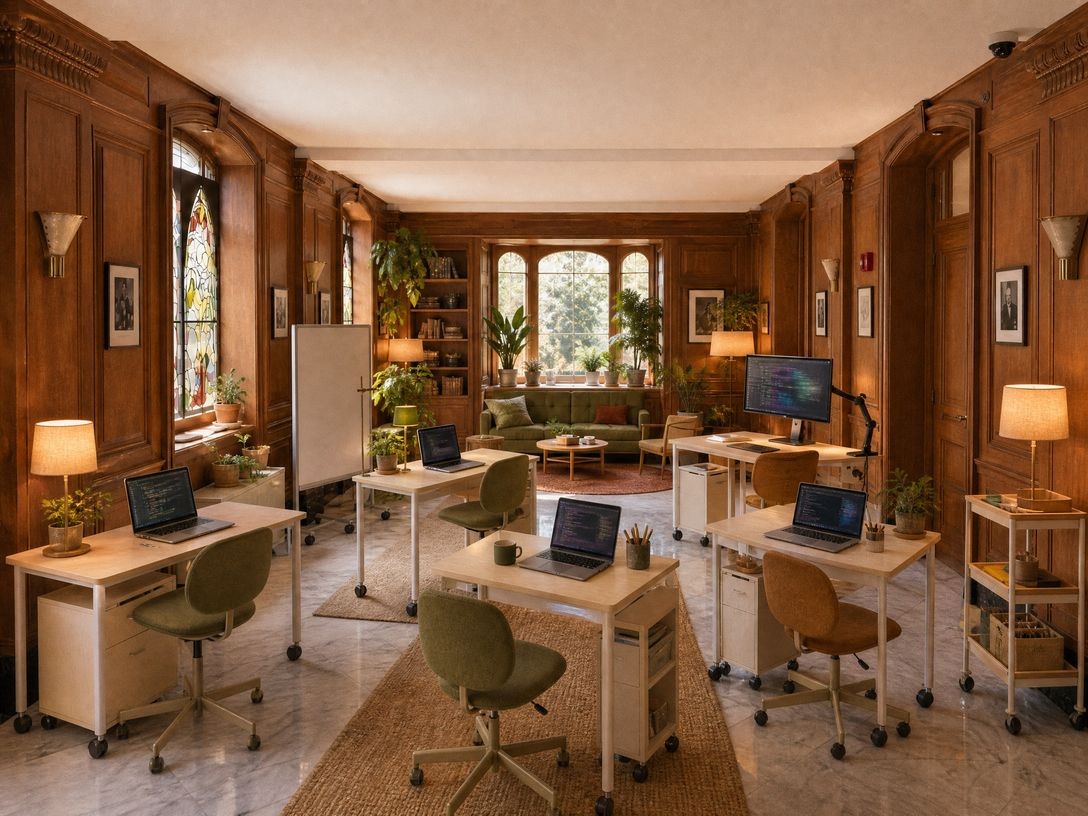
Concept 03
The Coding Garden
Room persona
The Digital Gardener
A maker who combines digital craft with a restorative atmosphere. Flexible computer stations sit among plants, a window bench, and relaxed seating so technology feels practical but not dominant.
Functional kit: Five rolling desks, modular cabinets, four laptops, one adjustable monitor.
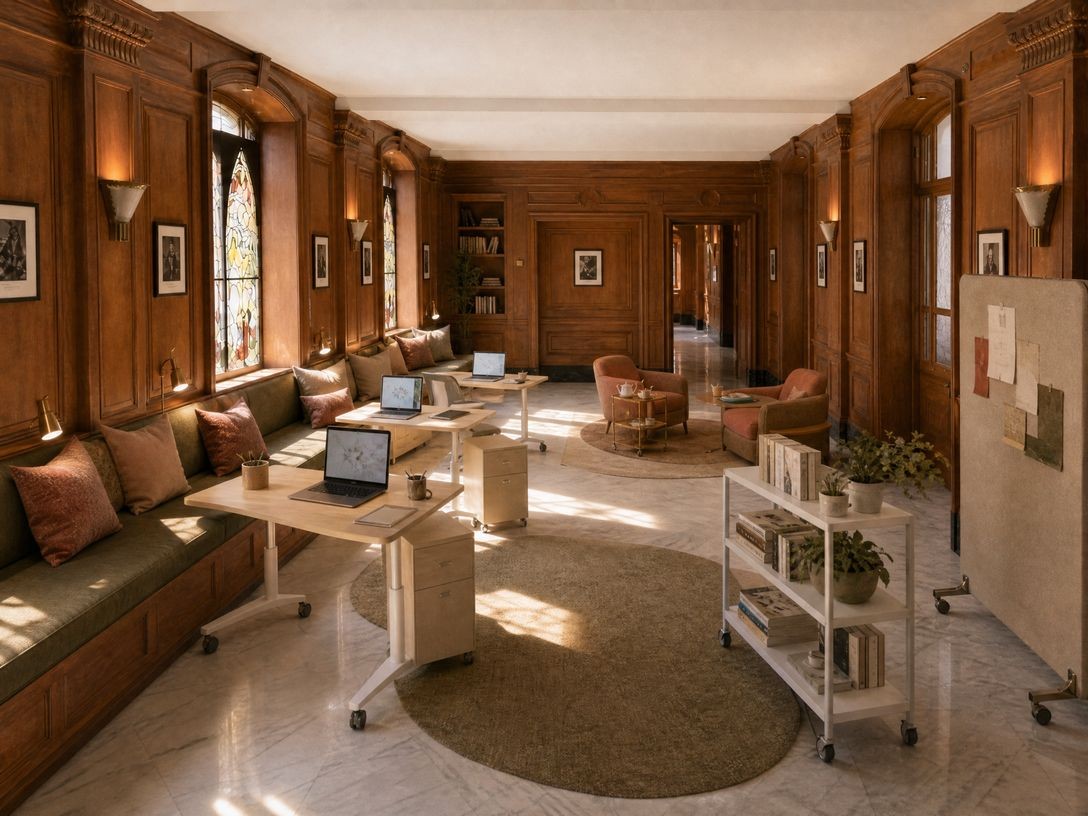
Concept 04
The Learning Porch
Room persona
The Flexible Learner
A learner who alternates between quiet independent work and spontaneous exchange. Rolling laptop tables sit beside a deep window bench and informal lounge, allowing every session to take a different shape.
Functional kit: Four rolling desks, wheeled drawers and shelving, four laptops, mobile pinboard.
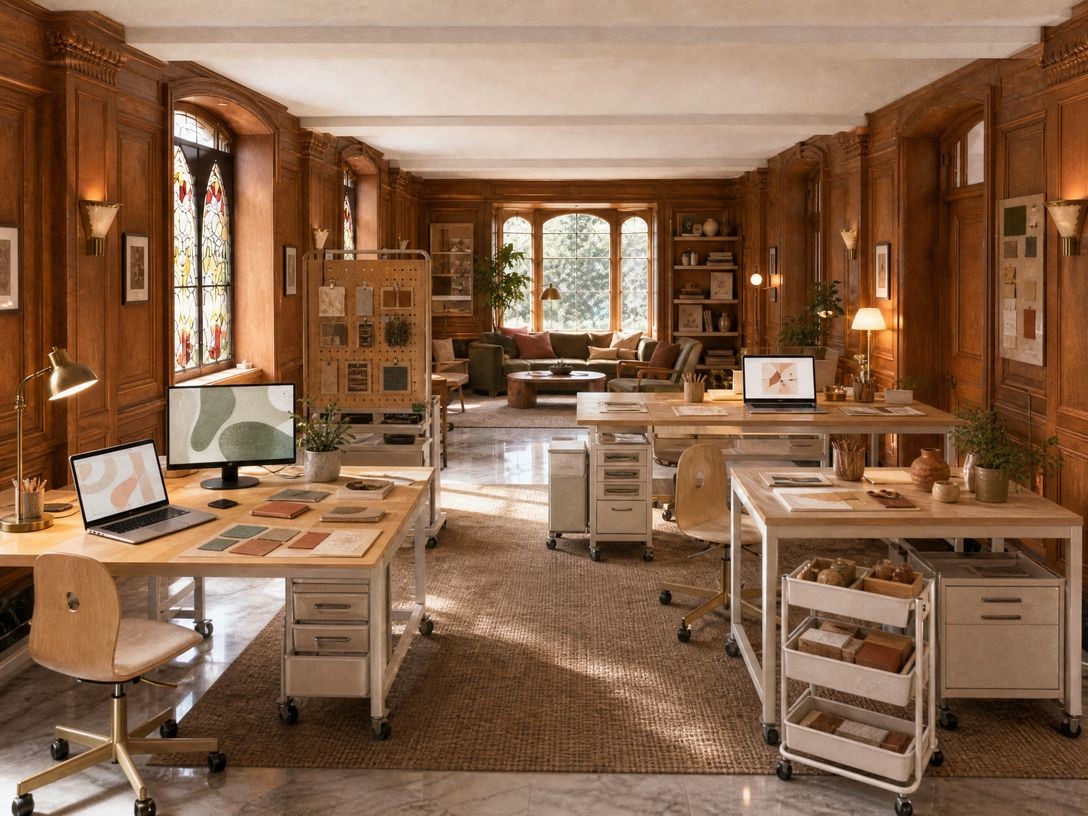
Concept 05
The Digital Craft Room
Room persona
The Maker-Technologist
A maker-technologist who moves between sketching, materials, and screens. Modular workbenches and rolling storage place computer work alongside tactile experimentation in one hospitable room.
Functional kit: Two rolling workbenches, rolling drawer towers, three laptops, two compact monitors.
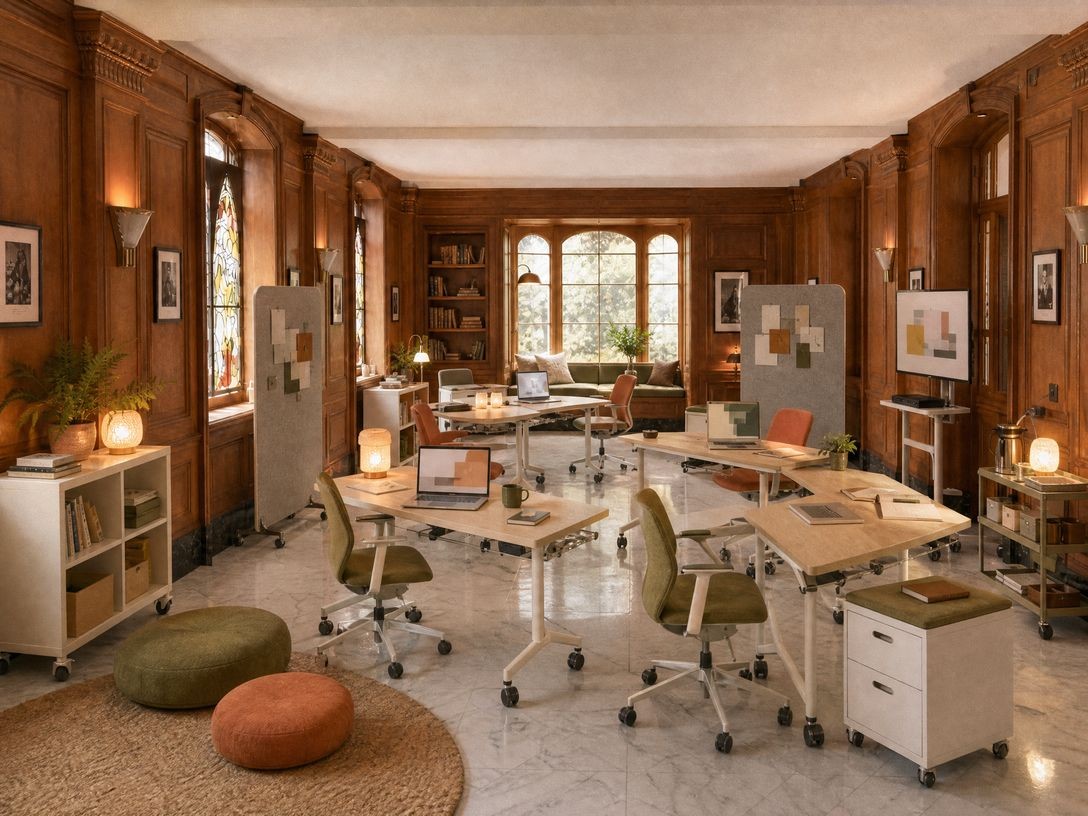
Concept 06
The Design Sprint Studio
Room persona
The Agile Problem-Solver
A problem-solver who needs the physical environment to keep pace with the work. Foldable wheeled worktops, computers, and mobile visual surfaces enable quick shifts from pairs to a full team.
Functional kit: Folding rolling desk modules, portable display, felt boards, five laptops.
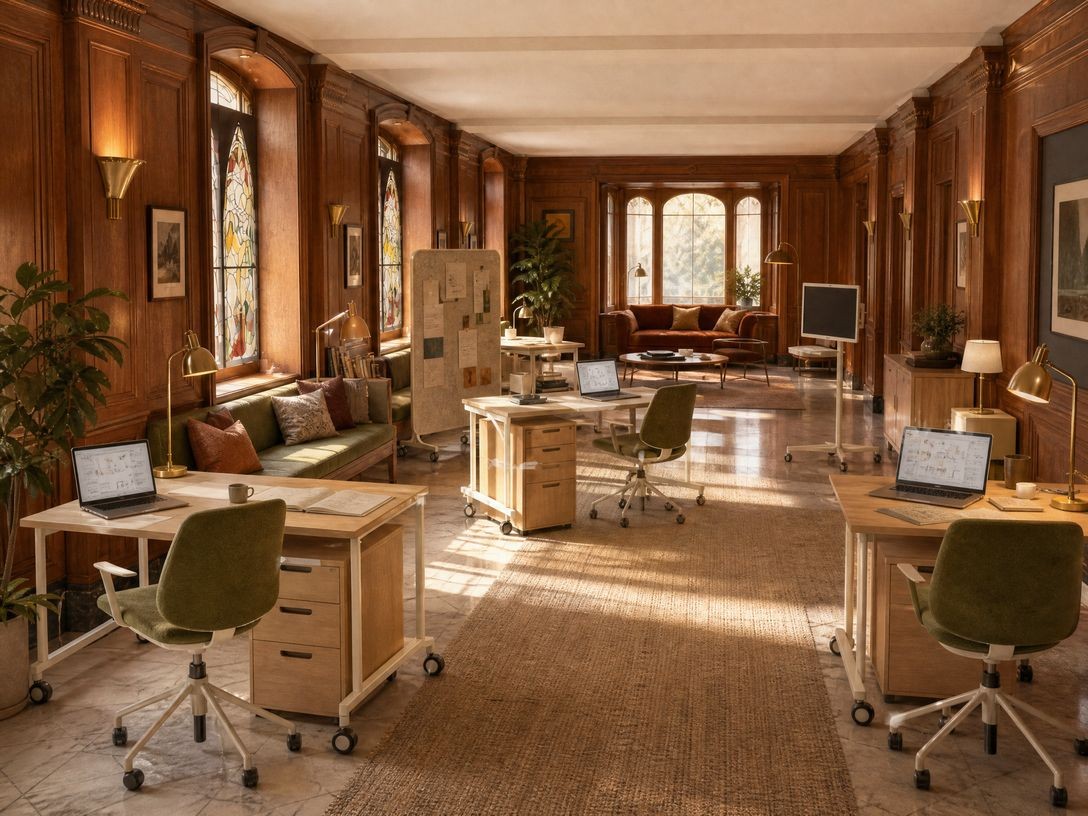
Concept 07
The Research Porch
Room persona
The Grounded Researcher
A researcher who benefits from a warm place to work over time. Computer desks on casters line the light, while a sofa and bay-window perch offer the restorative counterpoint to desk work.
Functional kit: Four modular rolling desks, rolling bookcase and drawers, four laptops, monitor stand.
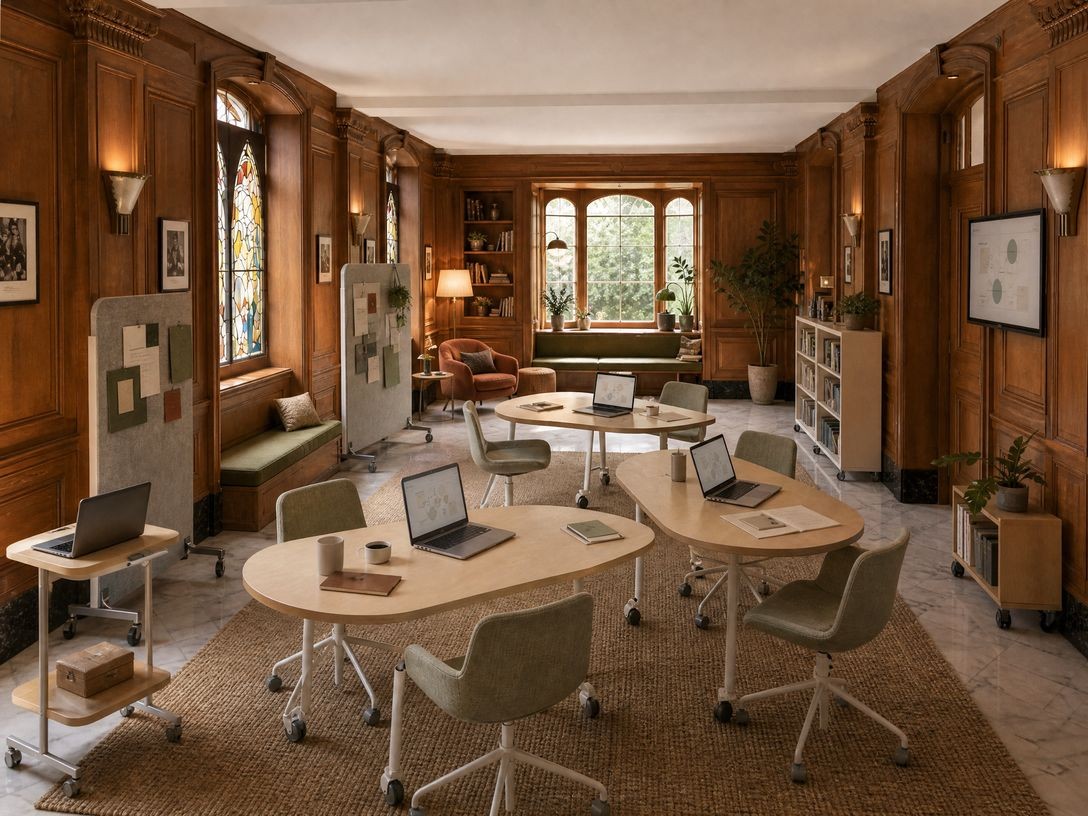
Concept 08
The Hybrid Seminar Studio
Room persona
The Networked Teacher
A teacher who blends in-room making with lightweight hybrid connection. Rounded wheeled tables allow a group to stay conversational, while laptop-based work remains concrete and accessible.
Functional kit: Three rolling modular tables, laptop cart, mobile shelving, five laptops.
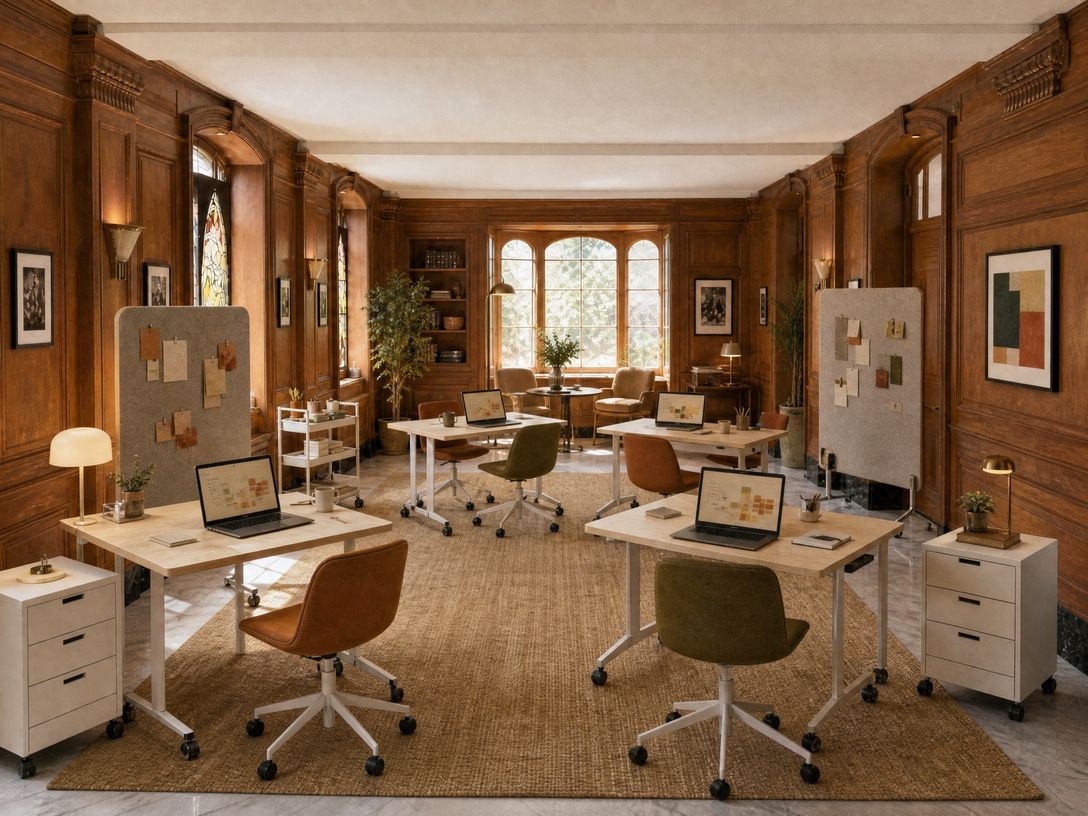
Concept 09
The Community Data Studio
Room persona
The Evidence Builder
An evidence builder who wants data to remain a shared community resource. Paired laptop tables, mobile boards, and soft seating make analysis approachable, visual, and participatory.
Functional kit: Four wheeled desks in pairs, rolling storage and boards, four laptops.
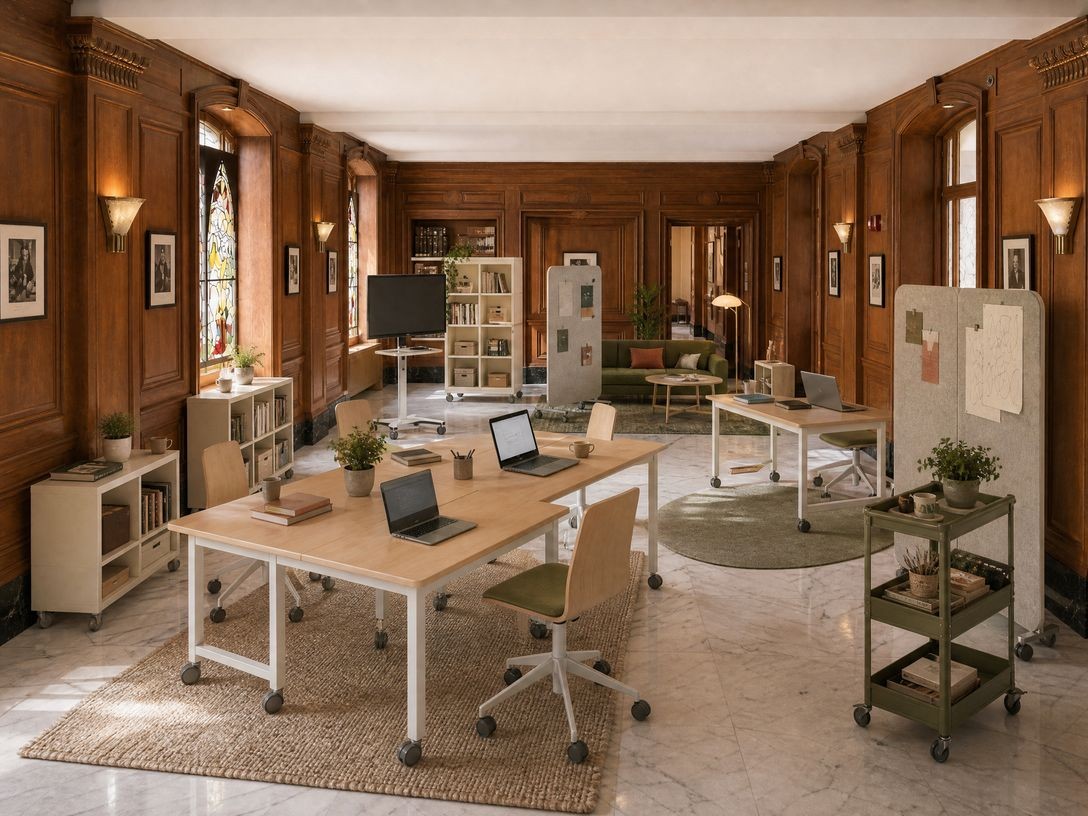
Concept 10
The Moving Classroom
Room persona
The Adaptive Instructor
An instructor who treats layout as part of the lesson. Separate desk modules can become a common island, a series of pairs, or a clear floor for discussion—without losing the comforts of a living room.
Functional kit: Six rolling desk modules, supply cart, mobile screens, four laptops and one monitor.
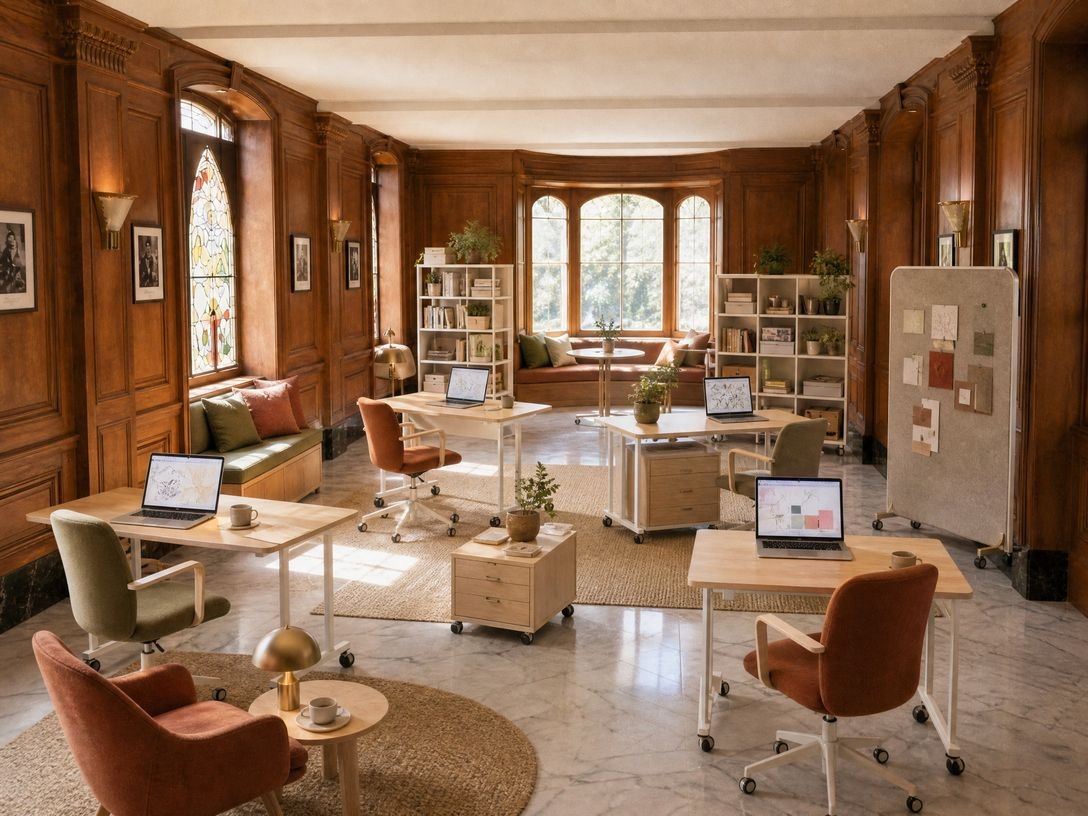
Concept 11
The Portable Learning Library
Room persona
The Self-Directed Explorer
An explorer who wants research tools and materials within easy reach. Laptop desks, mobile bookcases, and a soft window-seat retreat bring the library and the studio together in one flexible setting.
Functional kit: Four rolling computer desks, wheeled bookcases and drawers, four laptops.
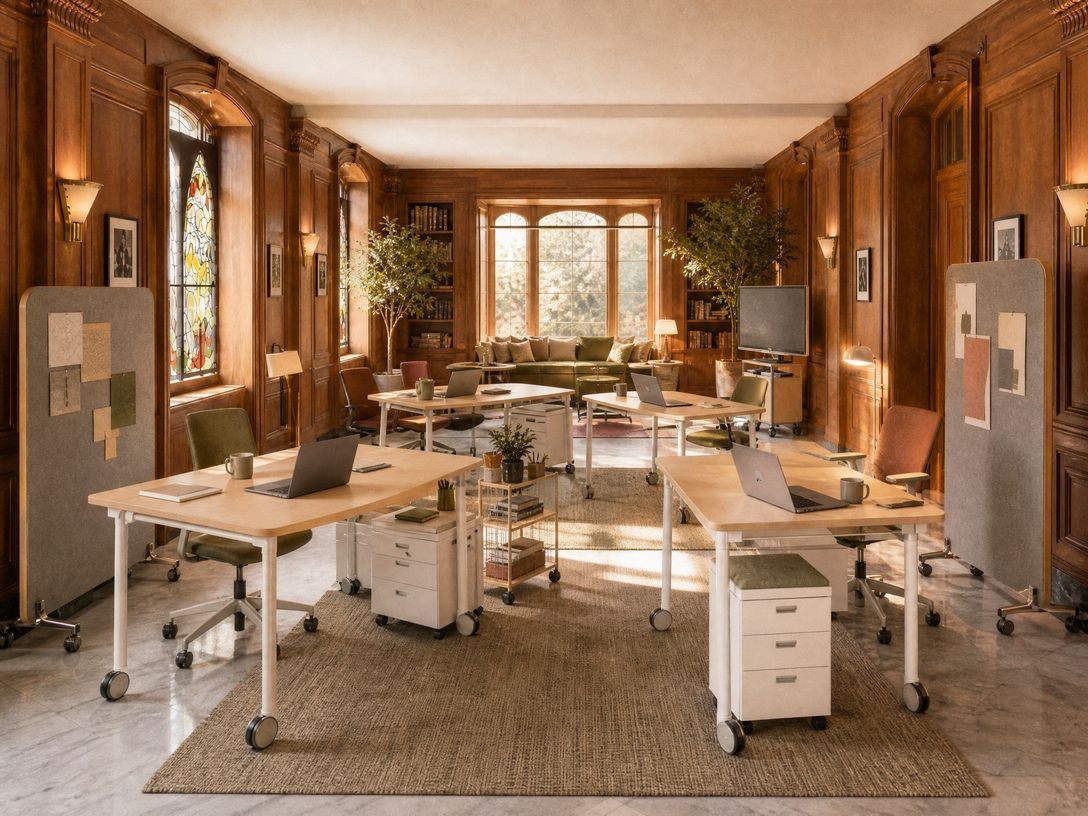
Concept 12
The Community Project Room
Room persona
The Civic Maker
A civic maker who gathers people around tangible work. Desk-based computing, small mobile work clusters, and a warm social zone make the room credible for project work without becoming corporate.
Functional kit: Five rolling desks, modular drawers and supply cart, four laptops, portable display.
Midjourney studies
Generated room studies
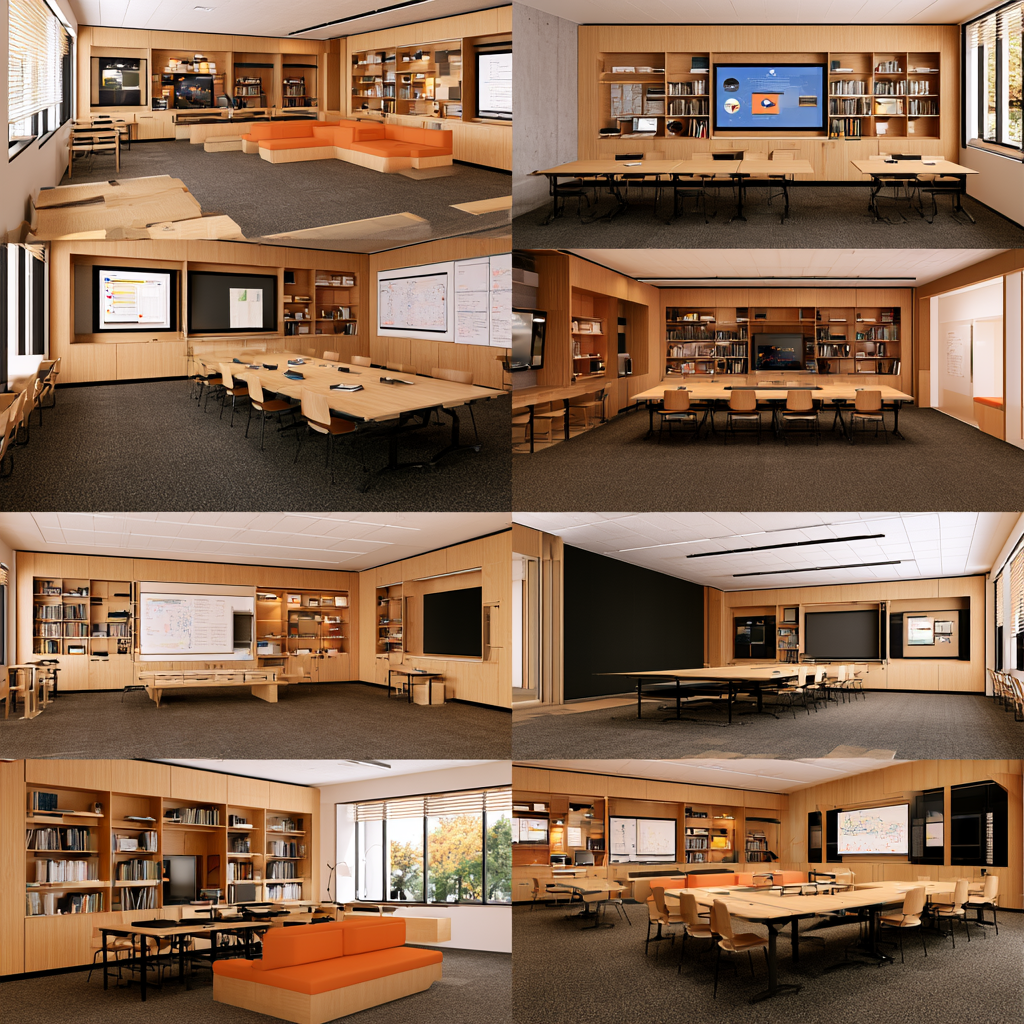
Midjourney 1
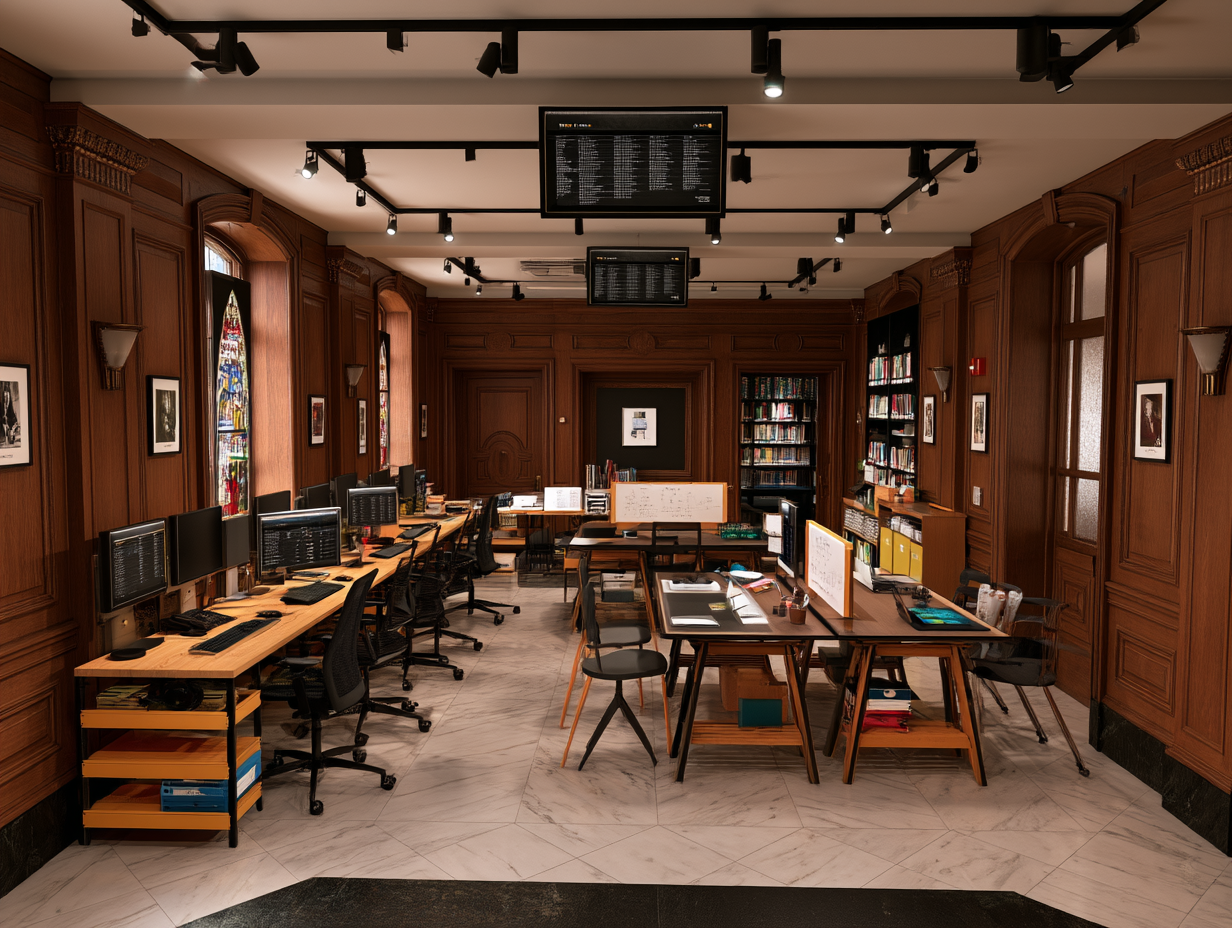
Midjourney 2
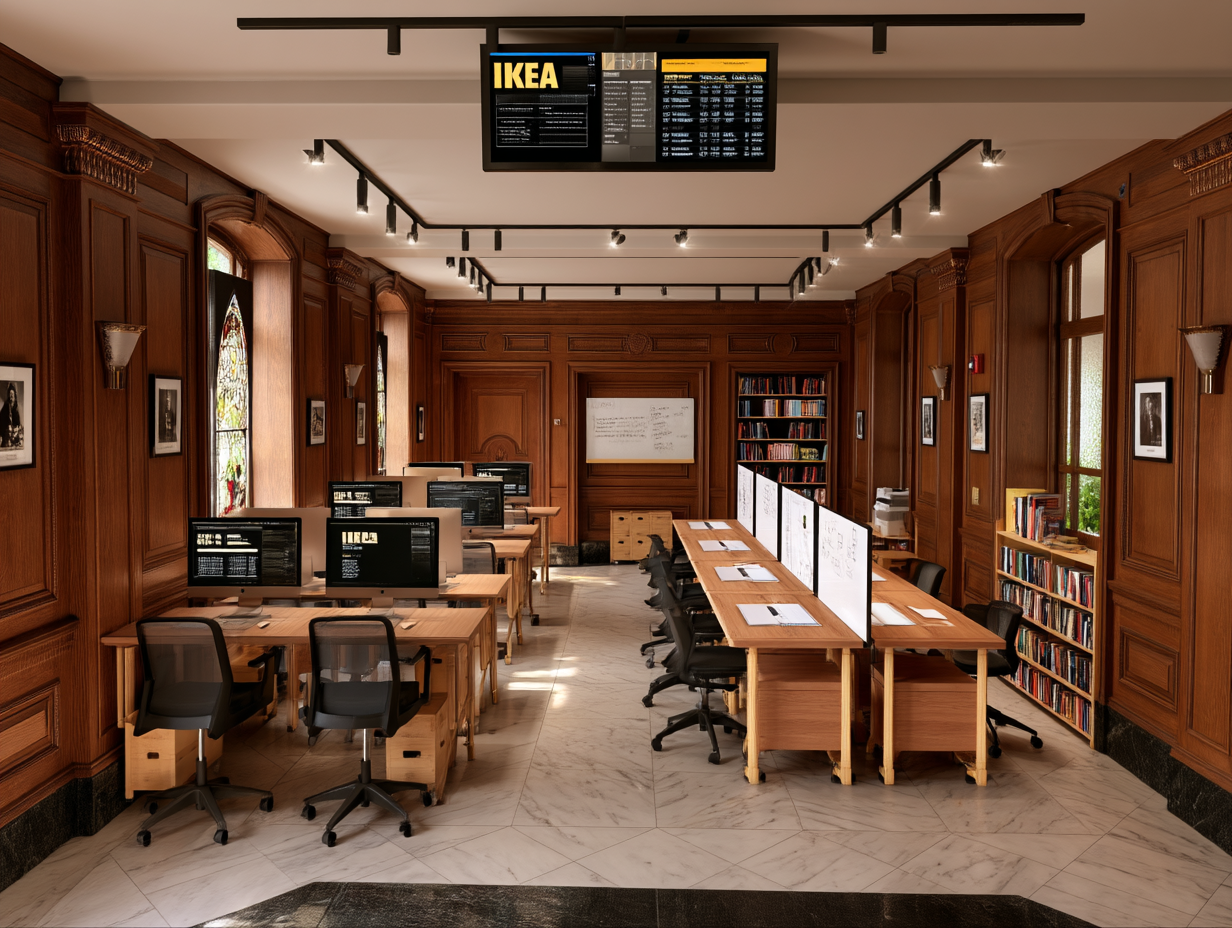
Midjourney 3
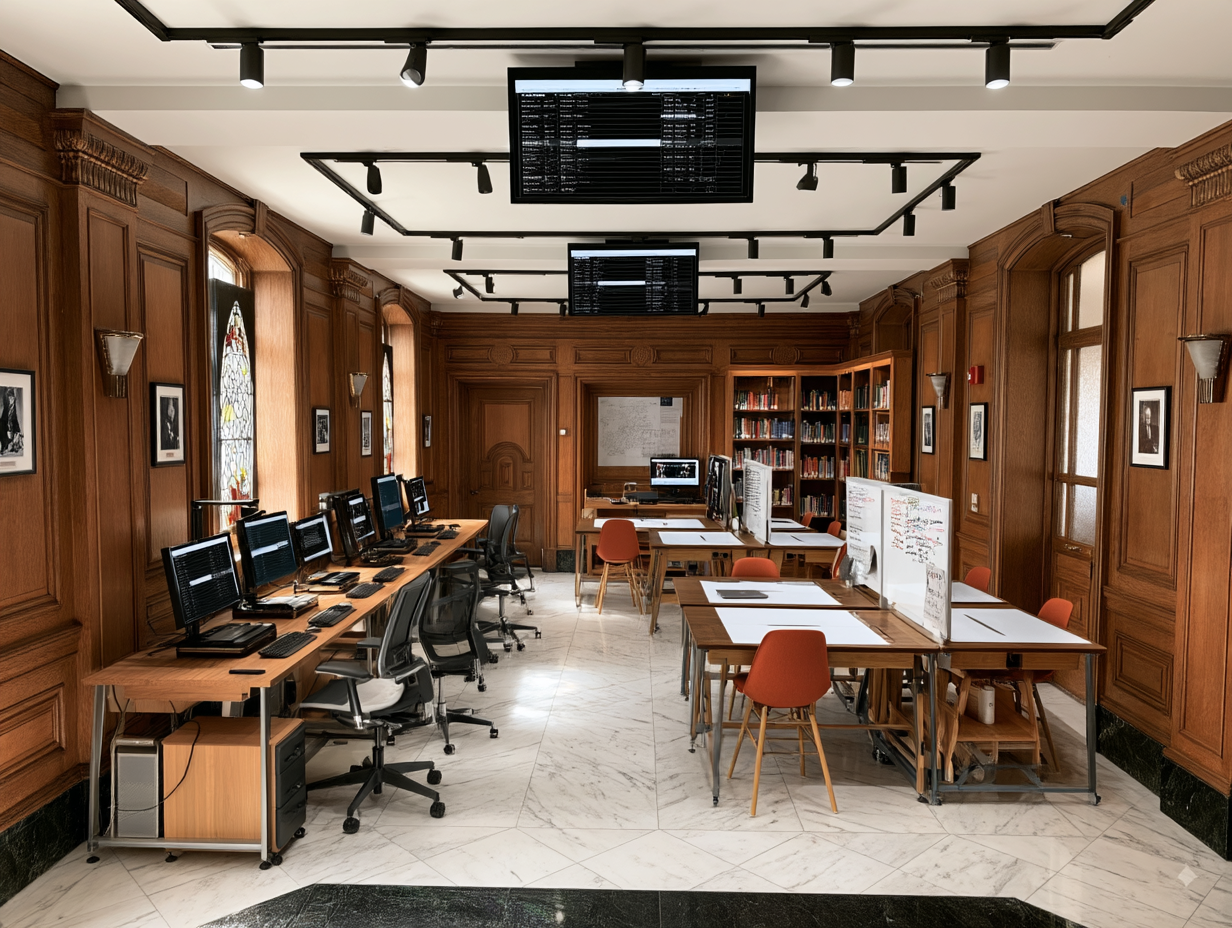
Midjourney 4
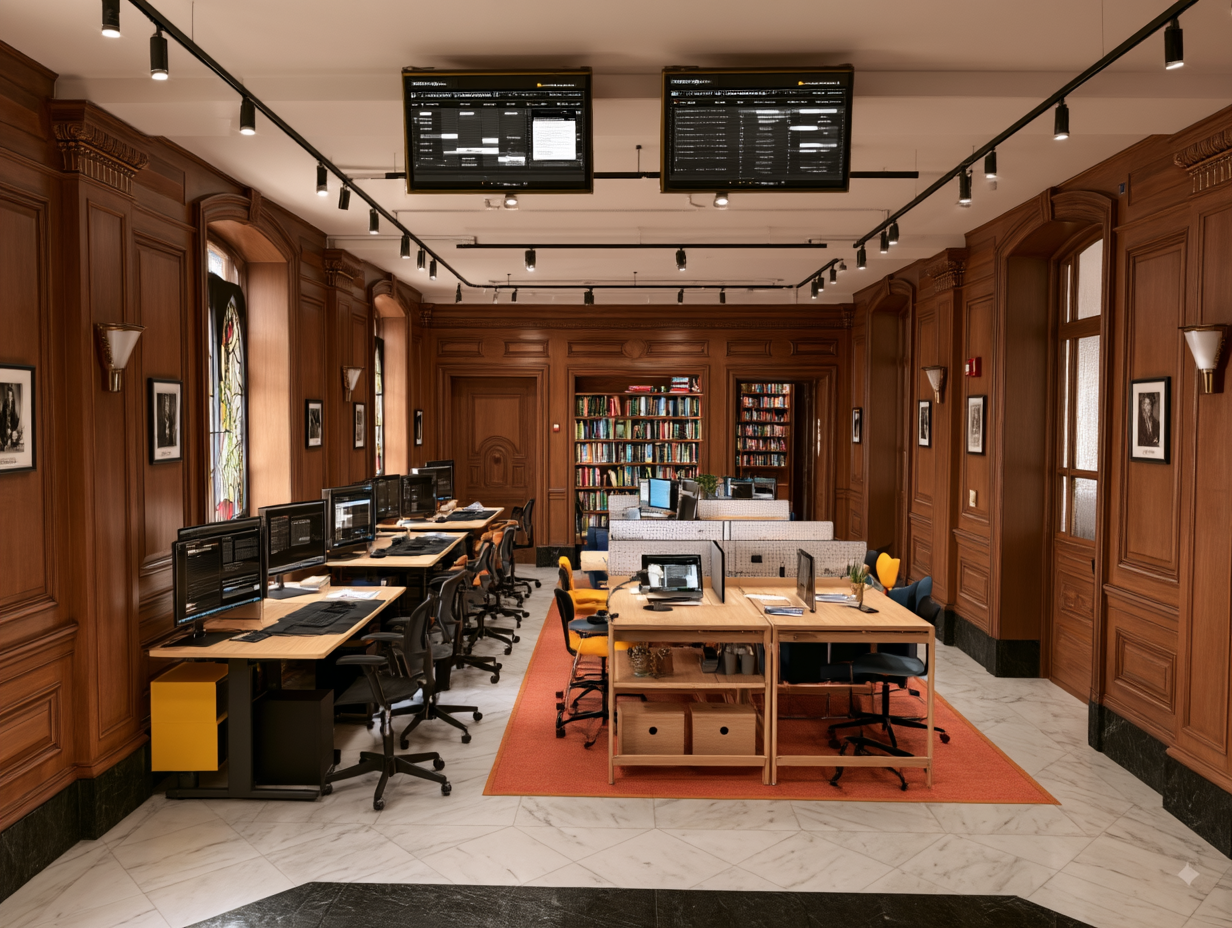
Midjourney 5
Seedream 5.0 Pro studies
Generated room studies
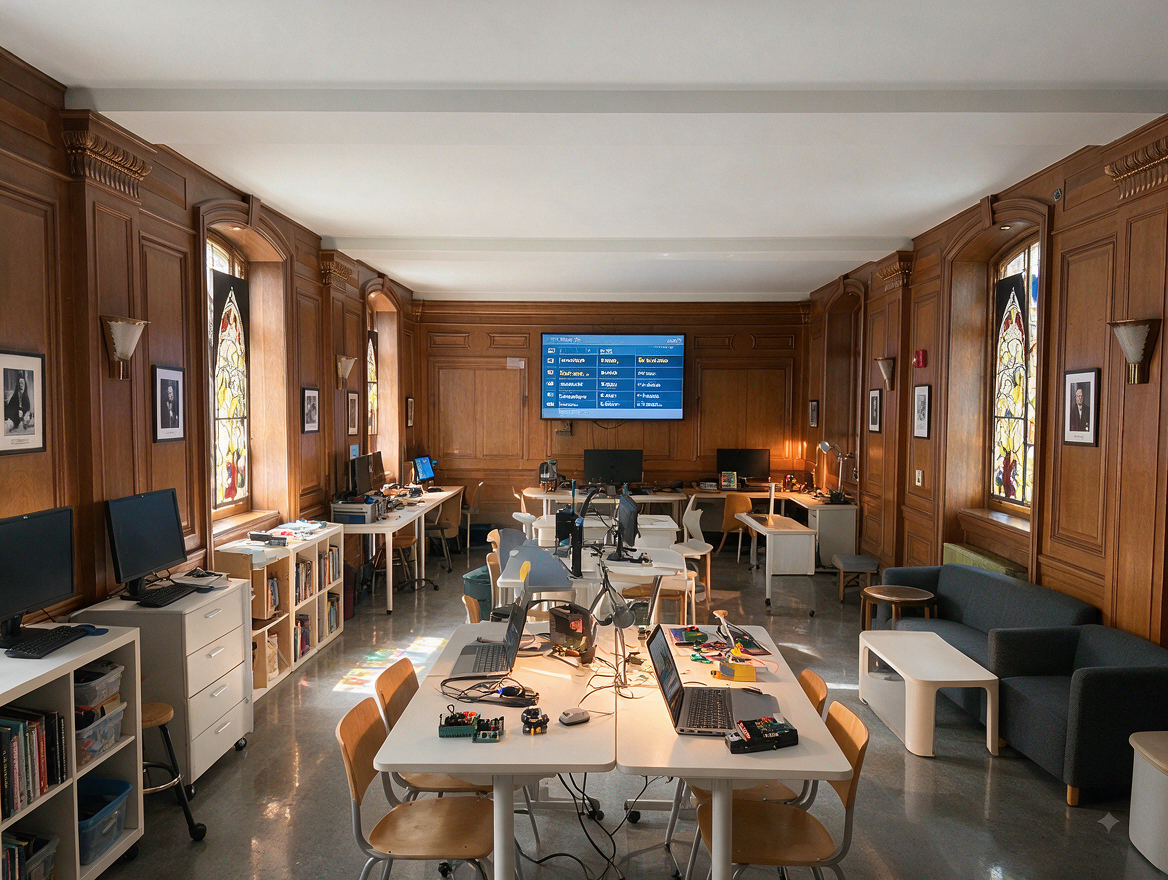
Seedream 5.0 Pro 1
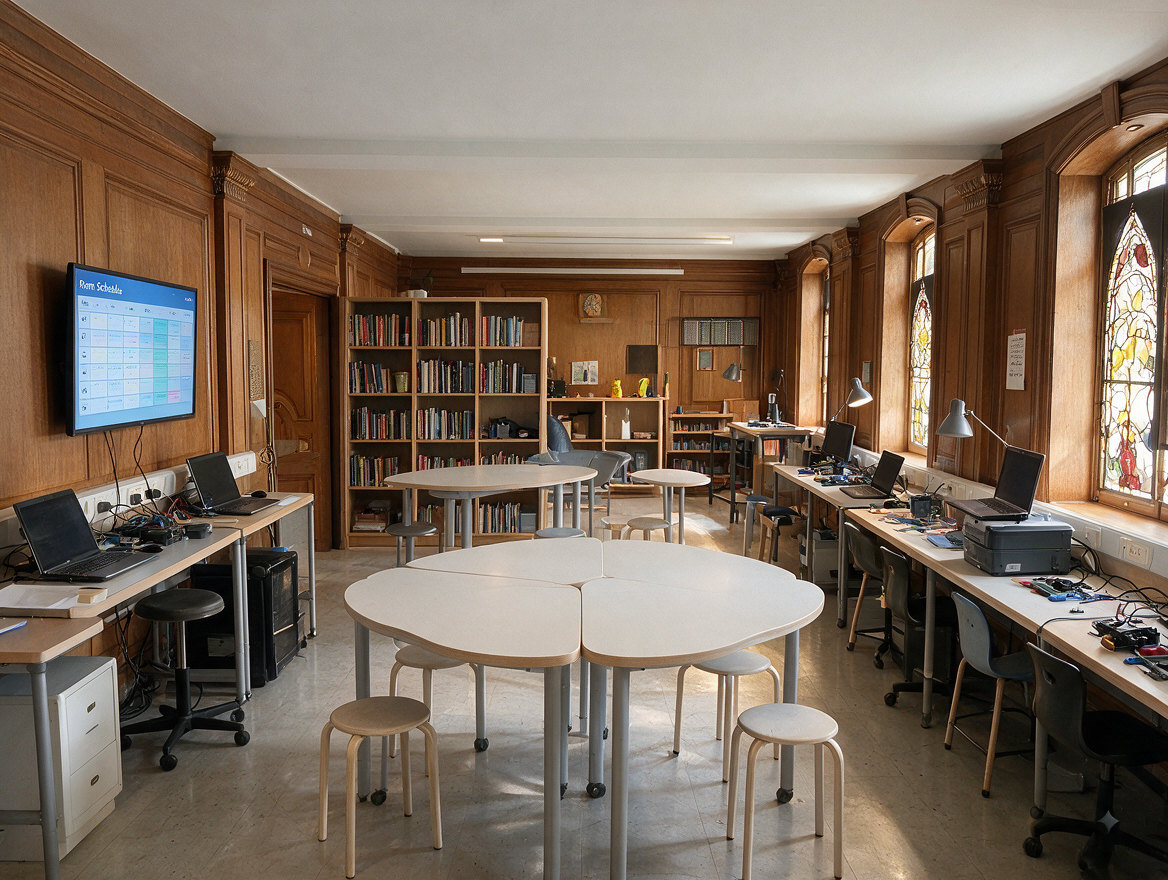
Seedream 5.0 Pro 2
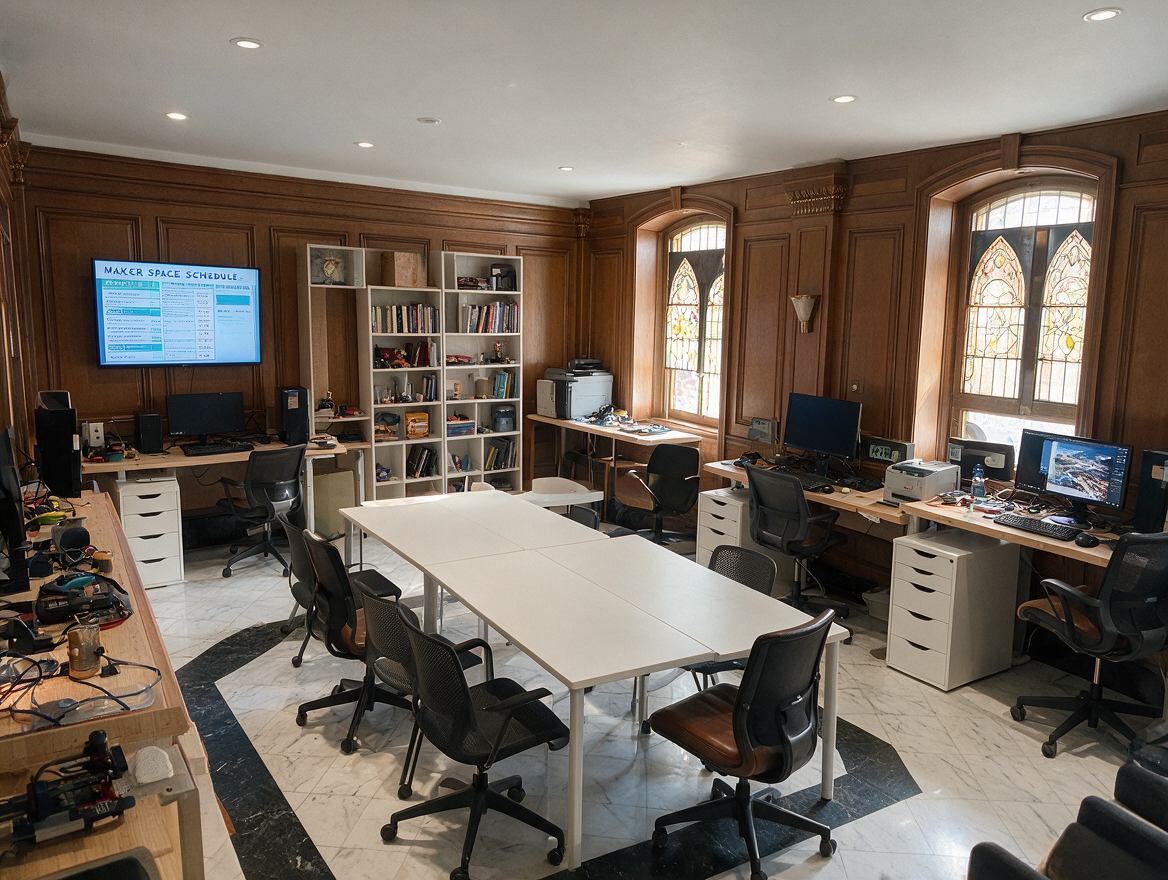
Seedream 5.0 Pro 3
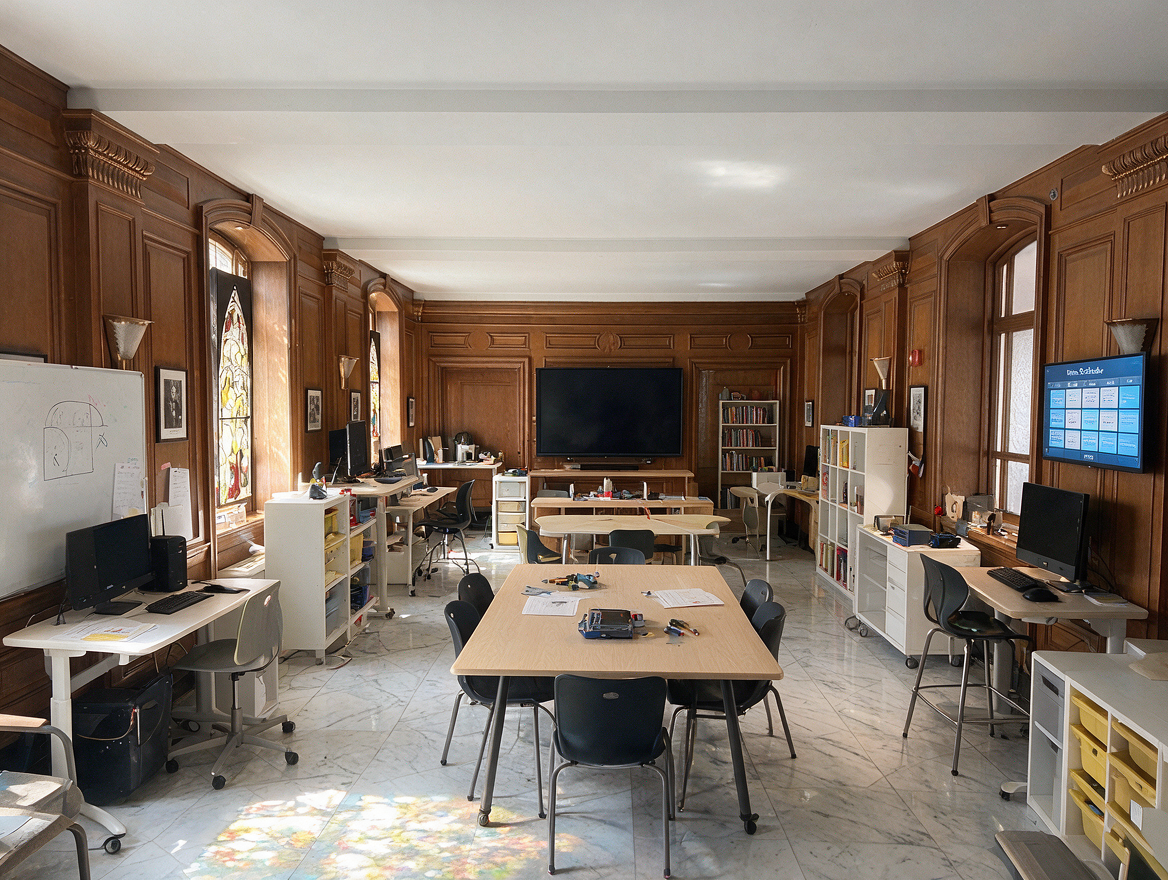
Seedream 5.0 Pro 4
Nano Banana Pro studies
Generated room studies
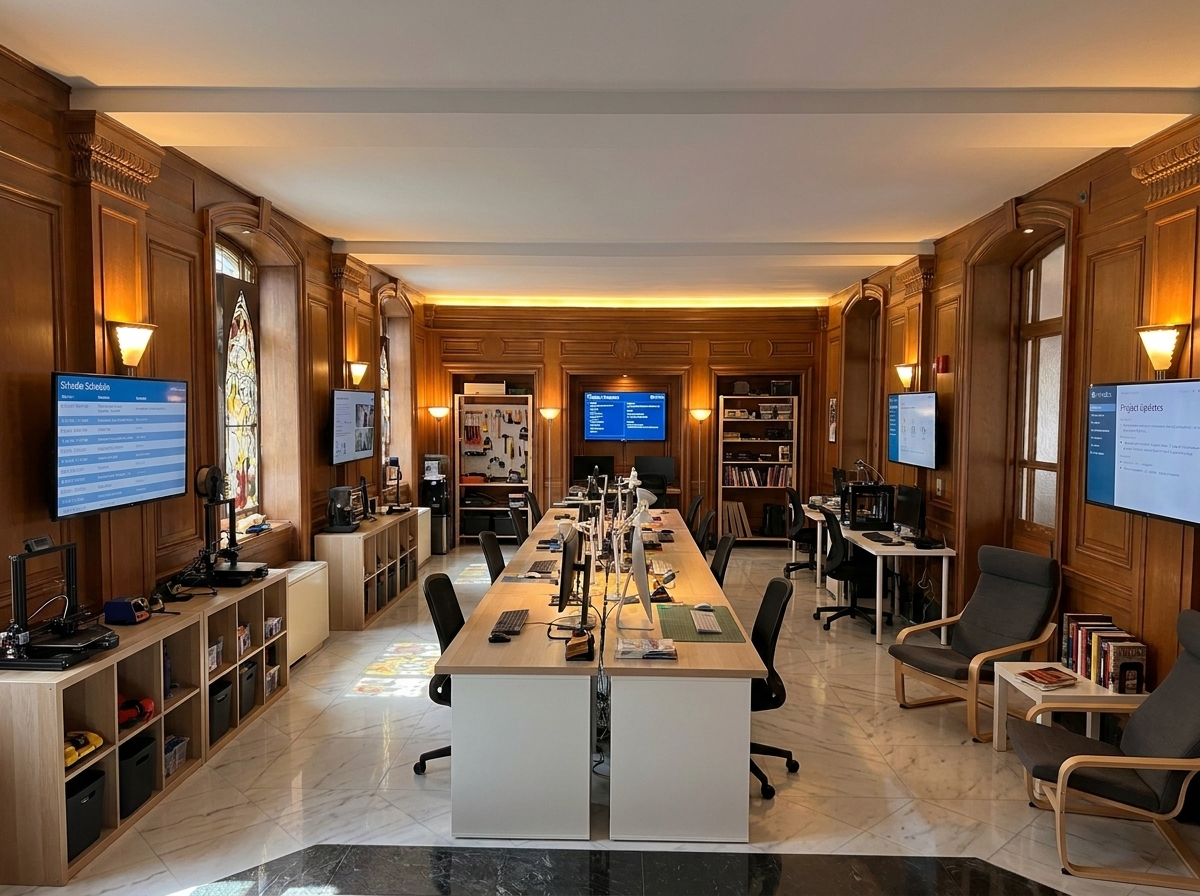
Nano Banana Pro 1
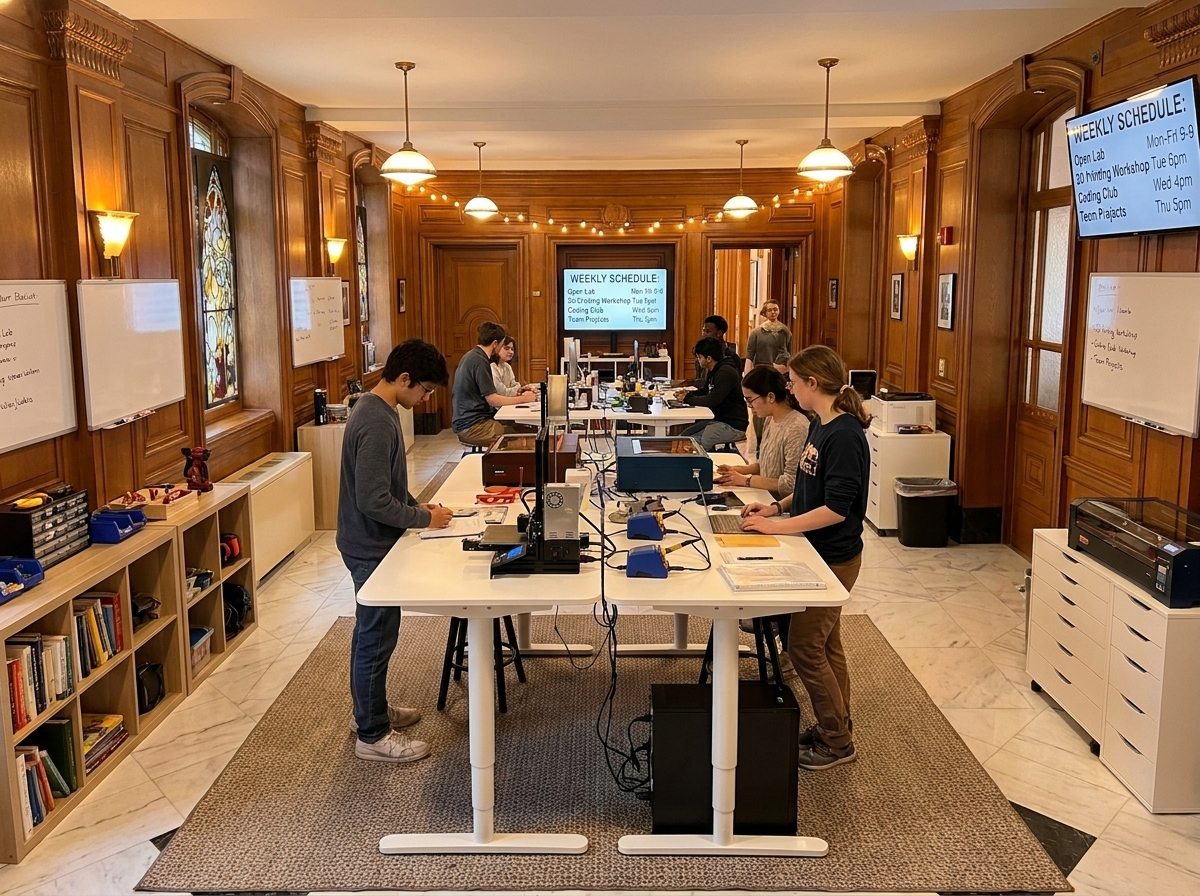
Nano Banana Pro 2
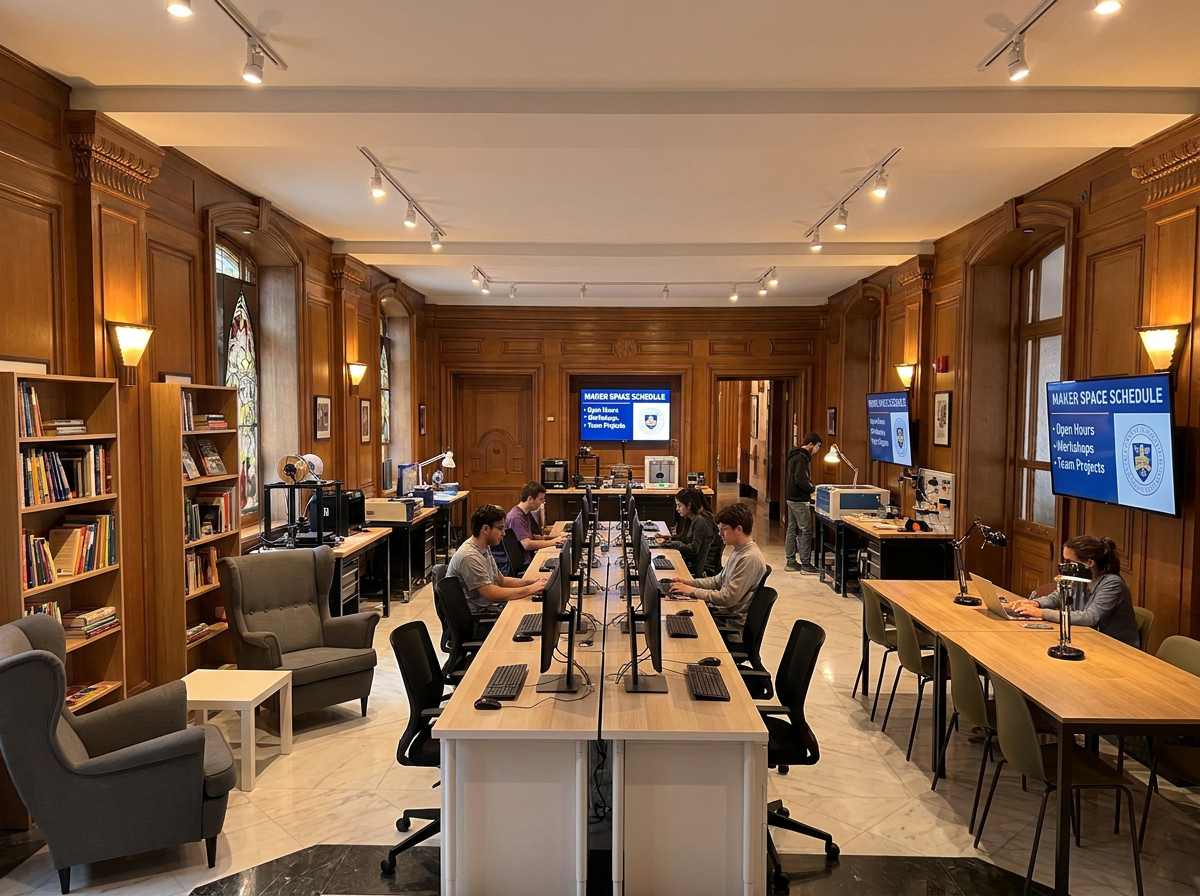
Nano Banana Pro 3
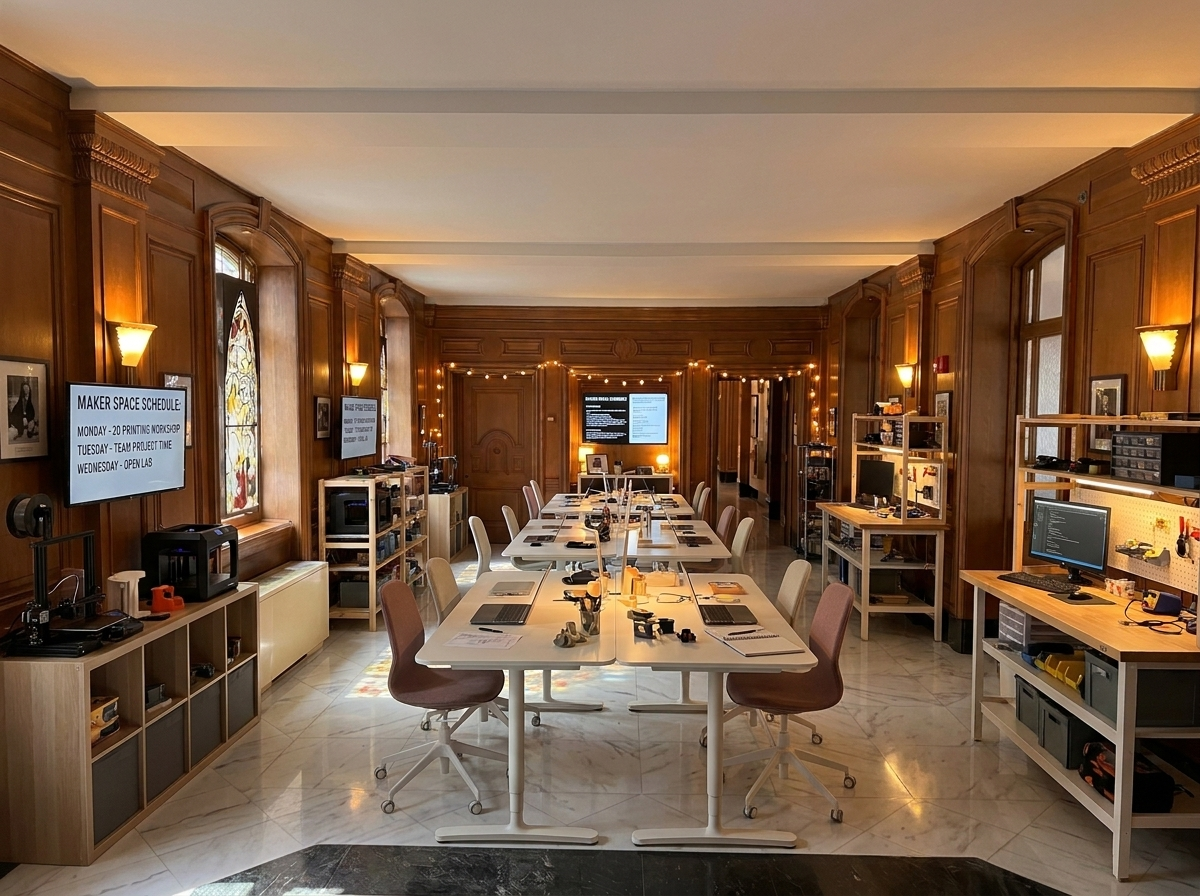
Nano Banana Pro 4